

THE MAST
Drawings- 2 Story
- 1,600 sf
- 2 Story Great Room with Living, Dining and Island Kitchen areas
- 4 Panel Slider Opens to the Outdoors
- Sloped Vaulted Ceilings in 2nd Flr
- Master Suite with Bathroom and Closet (1st Flr)
- 2 Kids Bedrooms with Shared Bathroom (2nd Flr)
About The Mast
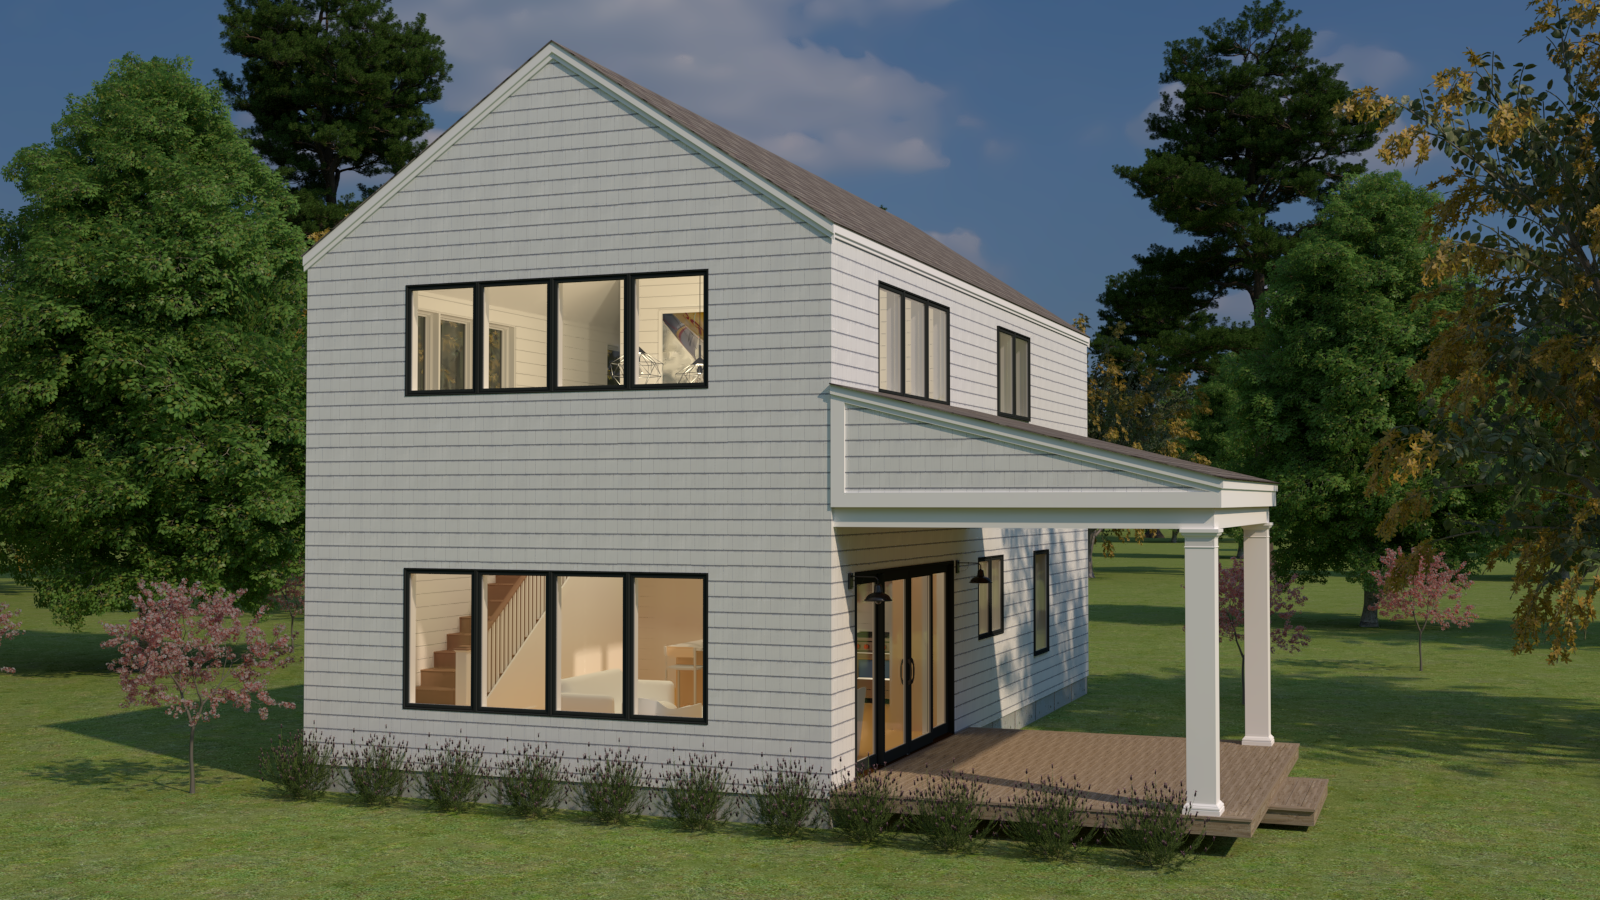
The Mast is a two-story accessory dwelling unit on a twenty by forty footprint — three bedrooms, two and a half baths. It is our only 2 story model with the master suite on the ground floor, and that single decision changes who it is for.
Put the primary bedroom downstairs and the building works for someone who does not want to climb stairs to go to bed. A parent moving onto the property, an owner planning to age in place, a household that wants to live entirely on one level day to day and keep the upstairs for children or visitors. The stairs become optional rather than daily.
The master suite occupies one end of the ground floor: bedroom, full bathroom, and two closets, separated from the living space by the closets themselves so the bedroom is not opening straight onto the kitchen.
The rest of the ground floor is open. The kitchen sits in the middle with a large island, and the living room takes the far end — but here the living room is the full height of the building. The second floor stops short and looks down into it, so the tall wall carries glazing at both levels and the room gets light from a height no single-story plan can reach.
The Mast anticipates being built with a full basement for storage, workout space or a workshop. A laundry could also be in the basement, though we have designed a space for an over/under laundry in the master suite, if daily use of stairs is to be avoided.
A covered porch opens off the great room through a 4-panel slider. It is the only model in the range with genuine covered outdoor space, which means it’s a real refuge from showers and the sun on hot summer days, extending the floor plan.
Upstairs are two more bedrooms, each with a closet, sharing a full bathroom off a short hall. The landing overlooks the great room through the open volume, so the upper floor stays connected to the rest of the house rather than feeling shut away — useful when the people upstairs are children.
Ceilings on the second floor are vaulted along the roof slope. Construction is structural insulated panels, the same envelope used on every Boxx model: panels arrive cut to the drawings, the shell closes in quickly, and the finished building is tight enough that mini-split heat pumps sized to the load handle heating and cooling.
The model is fully engineered before we offer it. Both floor plans and all four elevations are on this page and download as a single PDF, which is enough to open a conversation at a land use office or to hand to your own architect.
Check the zoning page for your town — bedroom counts and two-story massing are where local rules differ most — then tell us about your lot.